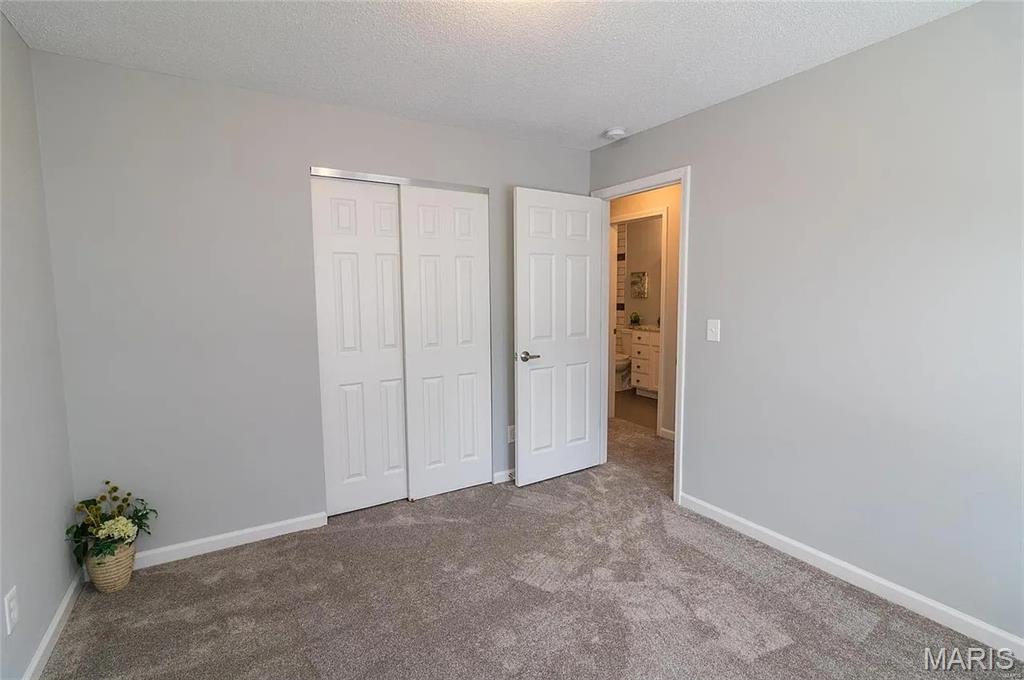
Property photo 1
Property photo 2
Property photo 3
Property photo 4
Property photo 5
3 Beds
4 Baths
3,400 sqft

$3,190/month

1882 Seven Pines Drive, St Louis MO, 63146

Price per sqft$0.94
Built in1968
Property size3,400 sqft
Property typeResidential
Courtesy of STL 1 REALTY, James Patton Listing Contact: 636-938-3530

Overview

Active

Listed Nov 12, 2026

Updated 7 days ago

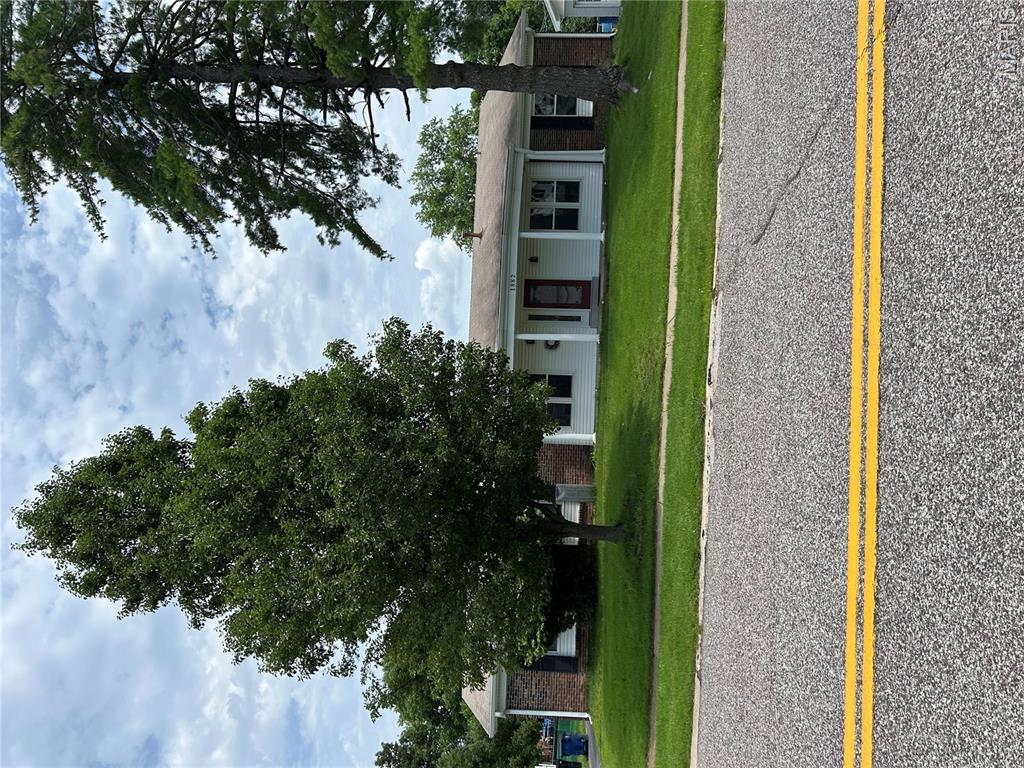
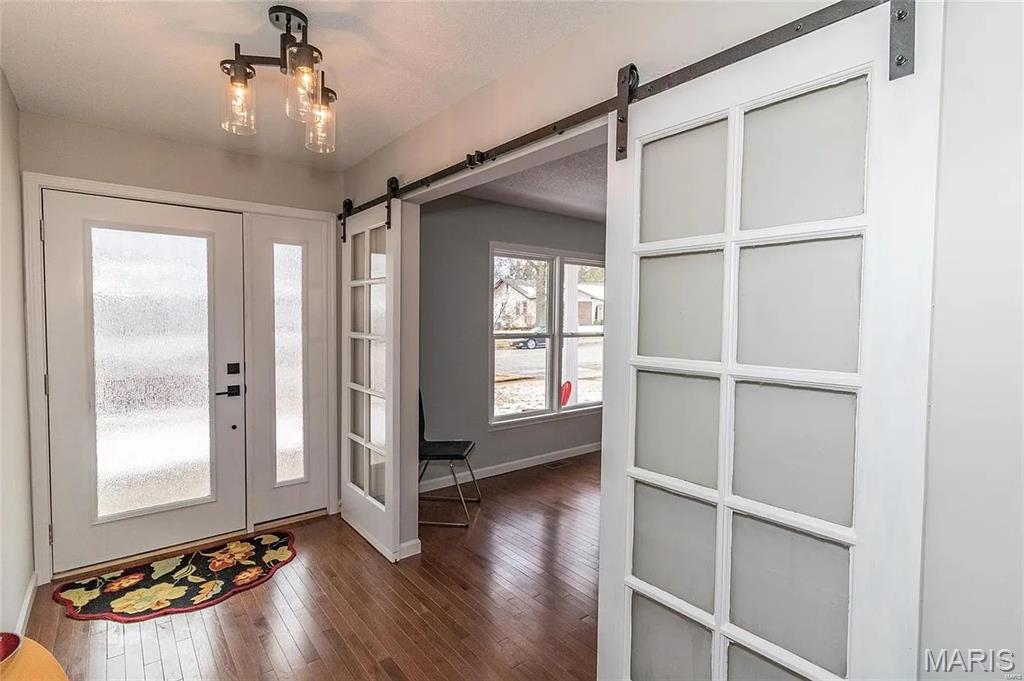
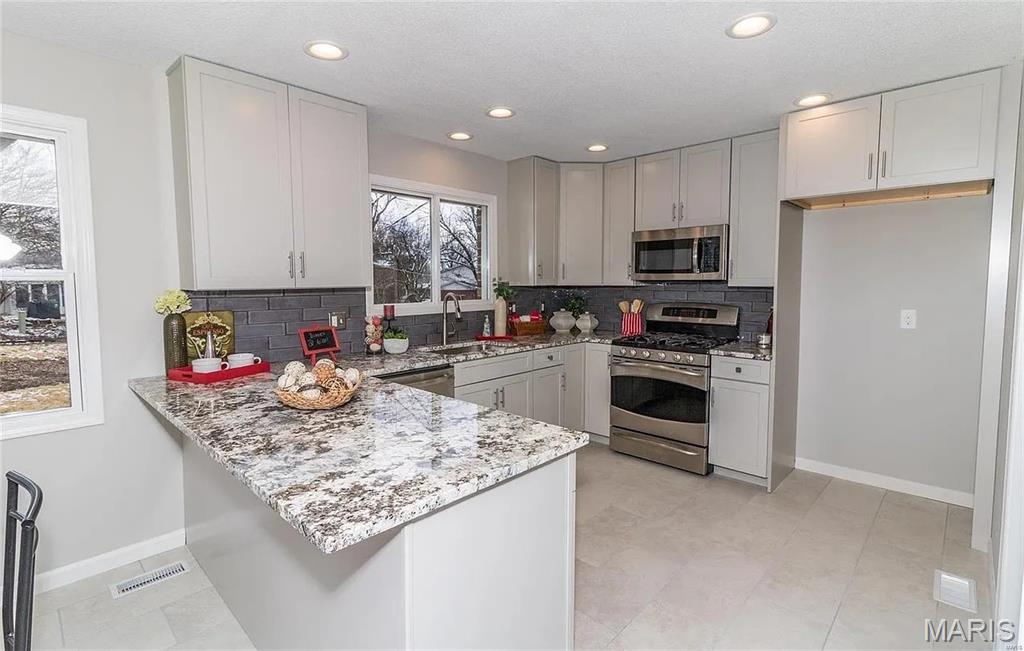
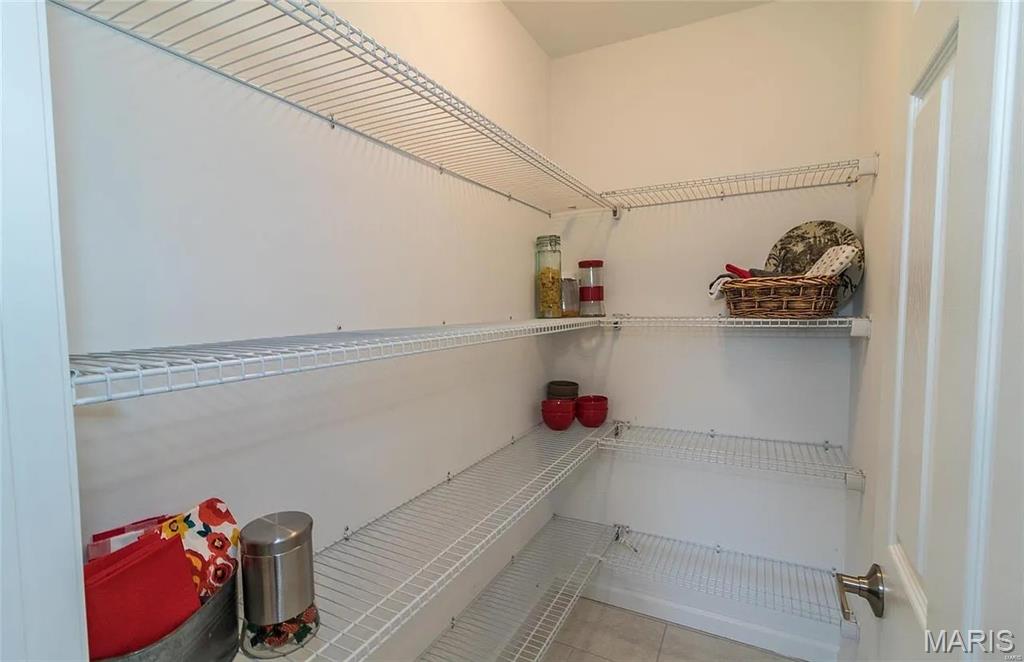
Totally renovated 3 bedroom, 3.5 bath ranch home in the Seven Pines Subdivision, conveniently located near major shopping, restaurants and beautiful Creve Coeur Lake. Very open floor plan with lots of space. Newly refinished Large kitchen with granite countertops, stainless steel appliances, gorgeous backsplash and a walk-in pantry. Separate Dining Room and Front Room are also an added feature. Master bedroom has a walk-in closet w/ beautiful ensuite bathroom and custom shower. Also, all new bathrooms with porcelain tile and granite and marble countertops. Hardwood floors, Main floor laundry, and all new lighting fixtures and recessed lighting are additional features of the home. There is a Finished lower level with a full bathroom, office area and additional play/rec room area and private sauna room for the ultimate relaxation. There is also a large room that could be utilized as a nice theater room. Two car rear entry garage and large level back yard, nice size(12x21) deck and bright sunroom with a iron wood burning stove for the cooler fall evenings. Great location with a subdivision pool and great highway access o I-64 and I-270. Available 01/02/2027 . Please contact Listing Agent , Jim Patton, for any questions regarding the property and for tenant requirements at 636-795-8234. Non smoking, 1 small cat will be allowed with a pet deposit. minimum 660+ credit score

Additional information

MLS® ID
26071736
Available from
January 2, 2027

Interior Features

Bedrooms
3
Bathrooms
4
Fireplace
Yes
Cooling
Yes
Heating
Yes
Basement
Yes

Exterior Features

Lot Size
0.29 Acres

Other Property Details

Lease Term
Monthly
Taxes
$4,587
Tax Frequency
Annually
Association Fee Frequency
Yearly
Garage
Yes
Municipality
Unincorporated
Pets Allowed
Yes

Listings courtesy of MARIS MLS as distributed by MLS GRID

All information deemed reliable but not guaranteed and should be independently verified. All properties are subject to prior sale, change or withdrawal. Neither listing broker(s) nor Laurie Dardick shall be responsible for any typographical errors, misinformation, misprints and shall be held totally harmless. Properties displayed may be listed or sold by various participants in the MLS.

Based on information submitted to the MLS GRID as of 4:30 AM UTC on 11/13/2026. All data is obtained from various sources and may not have been verified by broker or MLS GRID. Supplied Open House Information is subject to change without notice. All information should be independently reviewed and verified for accuracy. Properties may or may not be listed by the office/agent presenting the information.

©2026 MARIS MLS . All rights reserved.

DMCA Notice


Powered by Luxury Presence